
Planning for open a burger restaurant
An efficient griddle and a brand with personality. Organize the dining area, pickup and delivery around a streamlined menu.
What the estimate includes
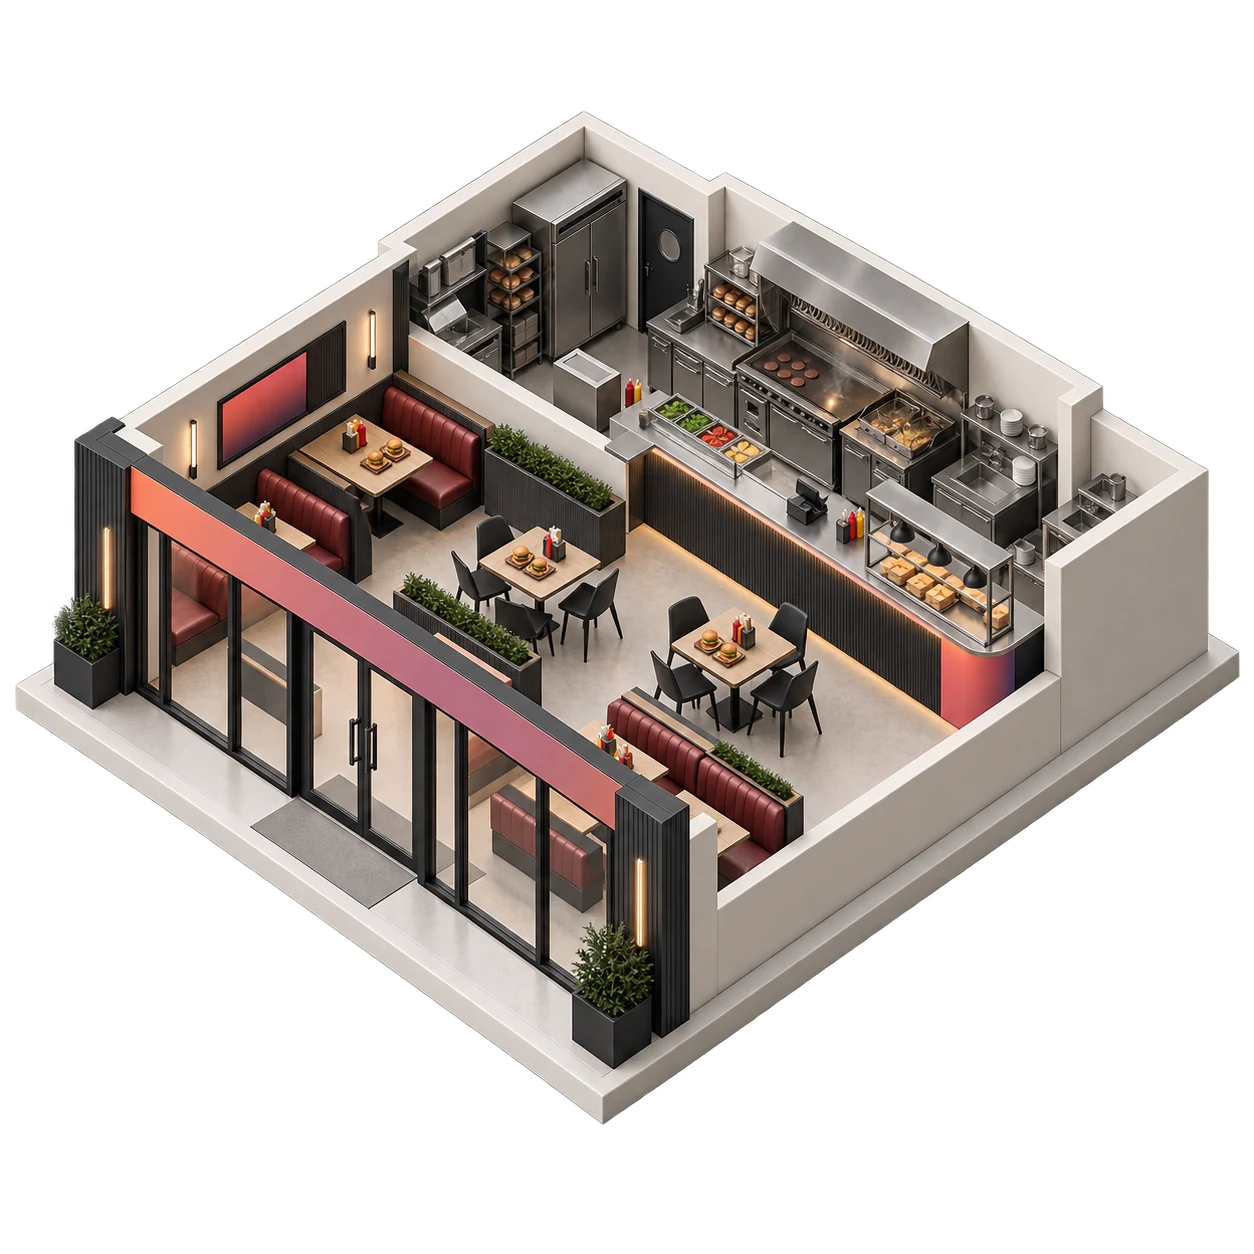
Burgers made on-site, with a compact dining area and order pickup.
| Item | Estimated range |
|---|---|
| Construction and adaptations | R$55,250 – R$110,500 |
| Equipment and installation | R$42,000 – R$85,000 |
| Furniture and in-space communication | R$19,500 – R$35,750 |
| Technical projects and specialists | R$11,050 – R$20,800 |
| Documentation and compliance services | R$1,500 – R$4,500 |
| Preparation and launch | R$6,000 – R$12,000 |
| Initial stock and consumable utensils | R$4,500 – R$8,500 |
| Implementation contingency | R$16,776 – R$33,246 |
| Foodelopers fees | R$36,900 – R$36,900 |
| Reserve for the property deposit | R$13,500 – R$13,500 |
| Operating reserve | R$66,000 – R$66,000 |
| Scenario total | R$273,000 – R$427,000 |
Includes 12% contingency on implementation, 3 months of coordination, and a reserve for entering the property equivalent to 3 rents. This reserve is a cash-flow assumption, not a legal requirement. Property purchase and acquisition of the premises are not included in the initial scenario. View full methodology
The business needs to sustain itself.
This is an exercise with editable assumptions. It does not represent proven demand or a guaranteed return.
| Monthly fixed expenses | R$22,000 |
|---|---|
| Average ticket | R$38 |
| Variable costs as a percentage of revenue | 52% |
| Monthly break-even revenue | R$45,833 |
| Orders per day to break even | 47 · 26 days per month |
Equipment that deserves attention
- Griddle, fryer and exhaust system specified as a set.
- Refrigeration and counters for assembly and storage.
- Packaging station and pickup support area.
Request three comparable proposals including model, capacity, installation, freight, warranty, and support. Confirm power, gas, access, and dimensions with the project specialists before buying. Consult local suppliers
Decisions come before construction.
What is the kitchen’s actual capacity?
Measure the sequence of grilling, frying, assembling and packaging. The equipment must support peak orders with the planned team.
How does delivery reach the customer?
Test the packaging and product after the expected transport time. Include packaging, commissions and payment methods in the channel analysis.
Where do the delivery drivers wait?
Create a pickup area that preserves dining-room circulation. Confirm access, noise, hours and exhaust possibilities before committing to the premises.
Before opening
- Check the feasibility of the address and activity before committing to the premises.
- Confirm health, fire-safety, and project requirements with qualified professionals.
- Standardize portioning, yield and assembly.
- Test the griddle and fryer at the planned capacity.
- Simulate simultaneous dine-in and delivery orders.
- Review packaging, pickup and delay communications.
Foodelopers coordinates the concept, brand, and implementation. Architecture, engineering, technical responsibility, and permits depend on the relevant professionals and authorities.
Create my first briefSources for further reading
- Sebrae — break-even point calculation
- Sebrae SC — working capital and finance
- JUCESC — feasibility consultation
- CBMSC — business regularization
- Anvisa — good practices for food services
Planning model updated in October 2026. The figures were defined by Foodelopers as initial scenarios and should be replaced with real proposals.